<-- style PDP --> 67 Foreht Crescent, Aurora - Detached for sale for $1,099,000
  • new
  • for sale

67 Foreht Crescent

Aurora, Ontario, L4G 3E9 - Aurora Heights

$1,099,000

  • Neighbourhood

    Aurora Heights

  • Major Intersection

    Aurora Heights Dr & Crawford Rose Dr

  • Listed Since: 6 day(s)

  • Last update: 2 day(s) ago

Overview

  • Property Type

    Detached, Bungalow

  • Bedrooms

    3 + 2

  • Bathrooms

    2

  • Basement

    Finished

  • Kitchen

    1 + 1

  • Total Parking

    9 (1 Detached Garage)

  • Lot Size

    60.04x110.08 (Feet)

  • Taxes

    $4,960.70 (2025)

  • Type

    Freehold

Property Description

Property description for 67 Foreht Crescent, Aurora

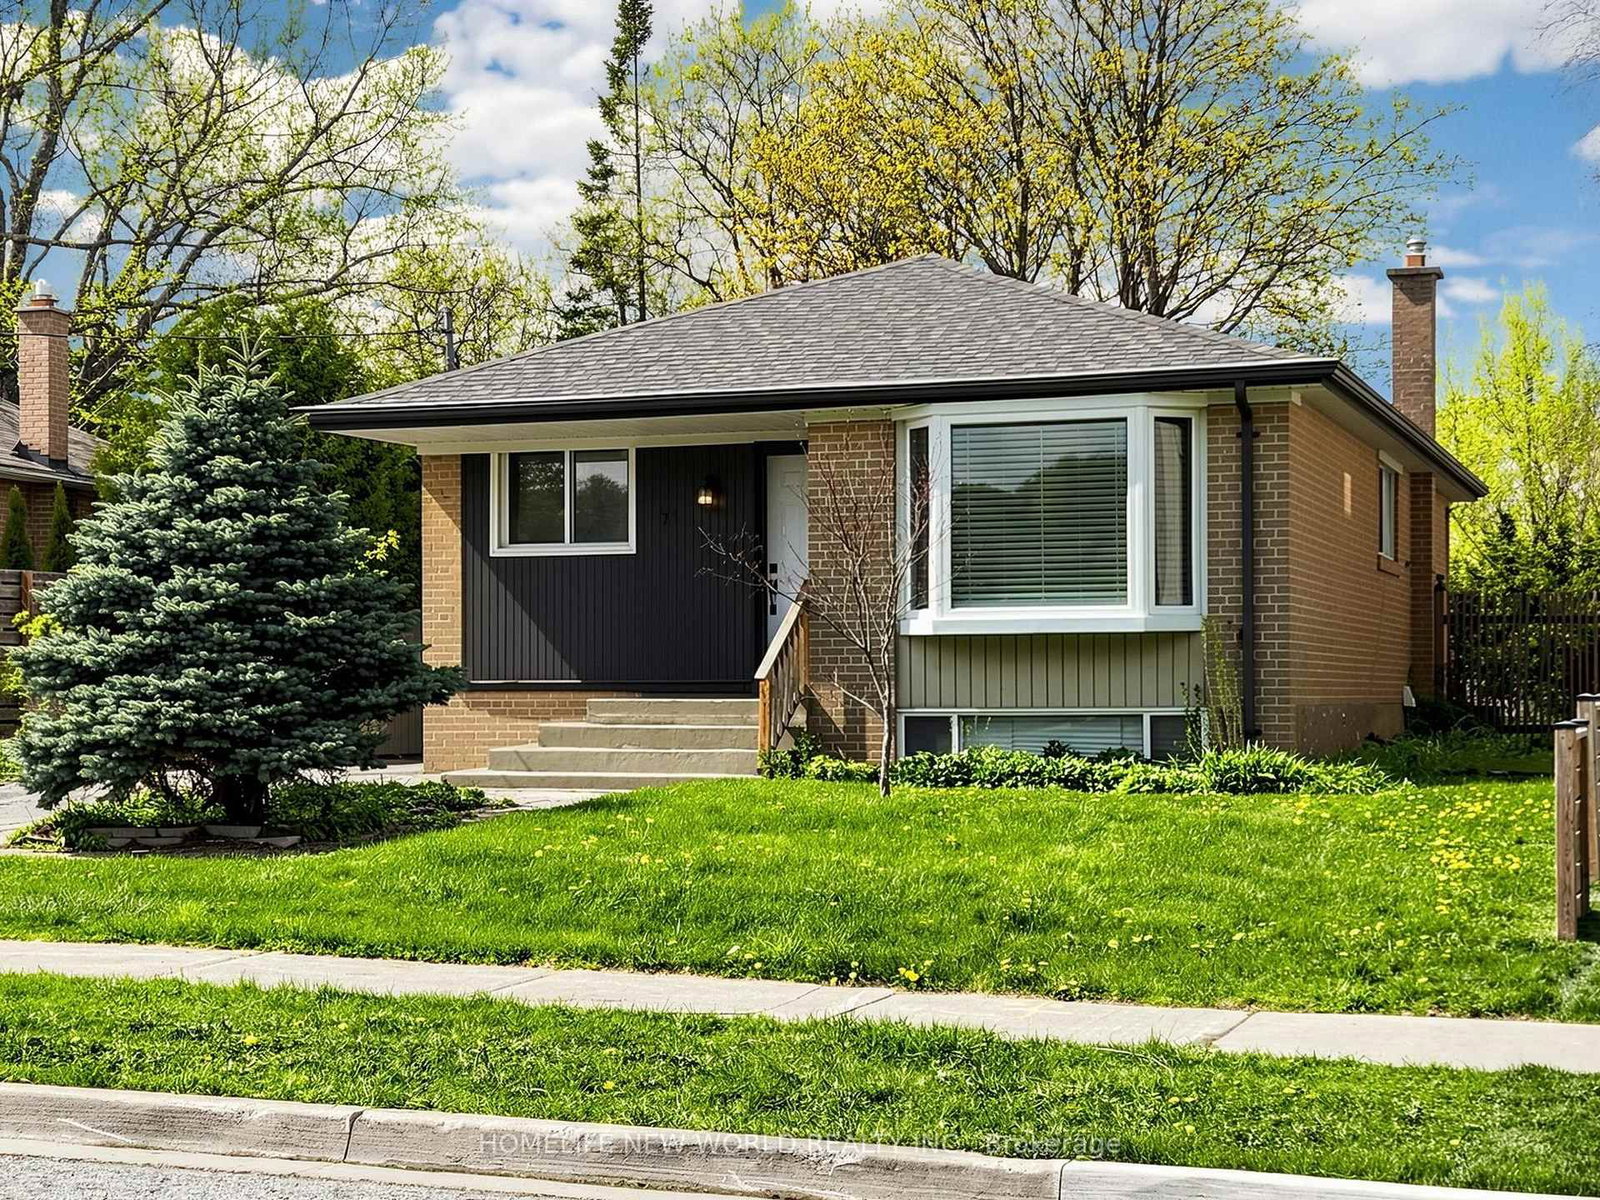
Welcome to 67 Foreht Cres., nestled in the sought-after Aurora Heights community. This fully renovated home offers exceptional upgrades inside and out. In 2022, the property underwent a comprehensive transformation including a new kitchen with quartz countertops and new appliances, wide-plank light oak flooring, all new interior doors and trim, and a fully renovated main level bathroom. New black vinyl double-pane windows were installed throughout, along with a new front door, giving the home a clean, modern feel from the moment you arrive. The exterior has been completely refreshed with new interlock front patio, pattern concrete porch and stairs, fresh landscaping, and buried downspouts. Out back, enjoy two patios with a pergola, two sheds, and a fully usable yard, ideal for entertaining or relaxing.The detached garage is a standout feature, approximately 15 x 25 ft., heated, and wired with electricity, making it perfect as a workshop, hobby space, or serious storage. An EV charger is already installed, and the new 200-amp electrical panel, upgraded attic insulation, air sealing, and Rockwool insulation all speak to the efficiency and mechanical improvements completed throughout. The basement offers two bedrooms, a full bathroom, and separate laundry capability, with strong potential for an in-law suite, rental income, or multi-generational living arrangements.A move-in ready home with the major work already done. Nothing to do but move in and enjoy.

Listed by NEST SEEKERS INTERNATIONAL REAL ESTATE

  • MLS #

    N13526594

  • Sq. Ft

    1100-1500

  • Sq. Ft. Source

    MLS

  • Lot Irregularities

    n/a

  • Year Built

    Available Upon Request

  • Pool

    None

  • Drive

    n/a

  • Garage

    Detached, 1 spaces

  • Total Parking

    9

  • Family Room

    Y

  • Den

    Y

  • Exterior

    Brick

  • Fireplace

    N

  • Roof

    Asphalt Shingle

  • Foundation

    Block

  • Elevator

    n/a

  • Water View

    n/a

  • Laundry Level

    n/a

  • Heat

    Forced Air

  • A/C

    Central Air

  • Water

    Municipal

  • Water Supply

    n/a

  • Sewers

    Sewers

  • Central Vac

    N

  • Living

    4.5 x 4.4 ft Ground level

  • Kitchen

    5.5 x 3.0 ft Ground level

  • Primary

    3.38 x 2.95 ft Ground level

  • 2nd Br

    3.42 x 3.06 ft Ground level

  • 3rd Br

    3.35 x 2.32 ft Ground level

  • Living

    4.5 x 2.55 ft Bsmt level

  • 4th Br

    3.9 x 3.75 ft Bsmt level

  • 5th Br

    3.1 x 2.75 ft Bsmt level

  • Kitchen

    2.55 x 2.55 ft Bsmt level

  • MLS #

    N13526594

  • Sq. Ft

    1100-1500

  • Sq. Ft. Source

    MLS

  • Lot Irregularities

    n/a

  • Year Built

    Available Upon Request

  • Pool

    None

  • Drive

    n/a

  • Garage

    Detached, 1 spaces

  • Total Parking

    9

  • Family Room

    Y

  • Den

    Y

  • Exterior

    Brick

  • Fireplace

    N

  • Roof

    Asphalt Shingle

  • Foundation

    Block

  • Elevator

    n/a

  • Water View

    n/a

  • Laundry Level

    n/a

  • Heat

    Forced Air

  • A/C

    Central Air

  • Water

    Municipal

  • Water Supply

    n/a

  • Sewers

    Sewers

  • Central Vac

    N

  • Living

    4.5 x 4.4 ft Ground level

  • Kitchen

    5.5 x 3.0 ft Ground level

  • Primary

    3.38 x 2.95 ft Ground level

  • 2nd Br

    3.42 x 3.06 ft Ground level

  • 3rd Br

    3.35 x 2.32 ft Ground level

  • Living

    4.5 x 2.55 ft Bsmt level

  • 4th Br

    3.9 x 3.75 ft Bsmt level

  • 5th Br

    3.1 x 2.75 ft Bsmt level

  • Kitchen

    2.55 x 2.55 ft Bsmt level

Thinking of Selling?

Find Out Your Home’s Value in Today’s Market!

No Email or Signup is required to view your home estimate.

estimate your home value

Contact Manoj Kukreja

Sales Representative,
Century 21 People’s Choice Realty Inc.,
Brokerage
(647) 576 - 2100

Manoj profile avatar

Open house for 67 Foreht Crescent, Aurora

Property Open House

Property History

Property history for 67 Foreht Crescent, Aurora

This property has been sold 3 times before. Create your free account to explore sold prices, detailed property history, and more insider data.

Sign In / Register

Mortgage Calculator

This data is for informational purposes only.

Mortgage Payment per month

Principal Amount

Interest

Total Payable

Amortization

Amortization

Closing Cost Calculator

This data is for informational purposes only.

Closing Cost Total for this property

Total Cash flow for purchasing this property

Down Payment(%)*
Additional information

Provincial Land Transfer Tax

Ontario Land Transfer Tax Rebate

Toronto Land Transfer Tax

Toronto Land Transfer Tax Rebate

PST on CMHC Insurance Premium

Lawyer Fees

$2,825

Government Registration Fee's

$164

Title Insurance

Closing Cost Total

Total Cash flow for purchasing this property

Provincial Land Transfer Tax

Ontario Land Transfer Tax Rebate

Toronto Land Transfer Tax

Toronto Land Transfer Tax Rebate

PST on CMHC Insurance Premium

Lawyer Fees

$2,825

Government Registarion Fee's

$164

Title Insurance

Down Payment(%)*

* A down payment of less than 20% is permitted only for first-time home buyers purchasing their principal residence. The minimum down payment required is 5% for the portion of the purchase price up to $500,000, and 10% for the portion between $500,000 and $1,500,000. For properties priced over $1,500,000, a minimum down payment of 20% is required.

Thinking of Selling?

Find Out Your Home’s Value in Today’s Market!

No Email or Signup is required to view your home estimate.

estimate your home value

Contact Manoj Kukreja

Sales Representative, Century 21 People’s Choice Realty Inc., Brokerage
(647) 576 - 2100

Manoj profile avatar

Recent Sold Listings in Aurora Heights, Aurora

Popular Cities